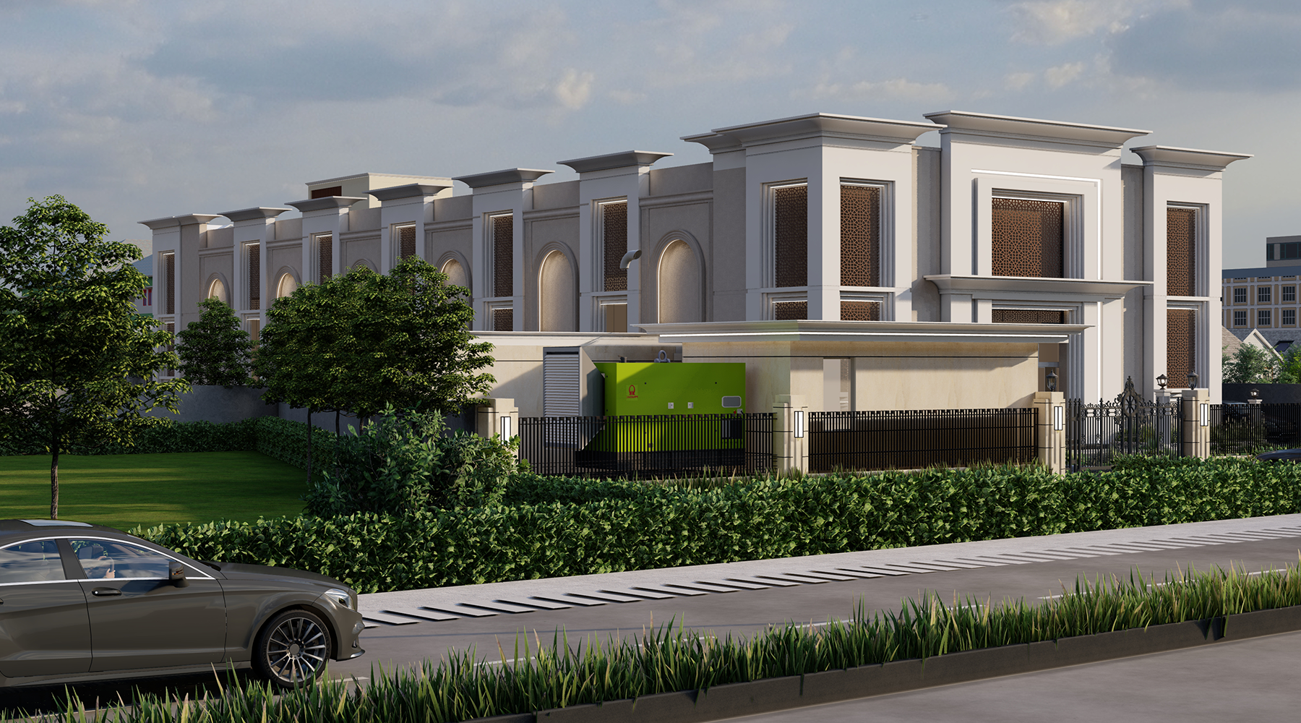
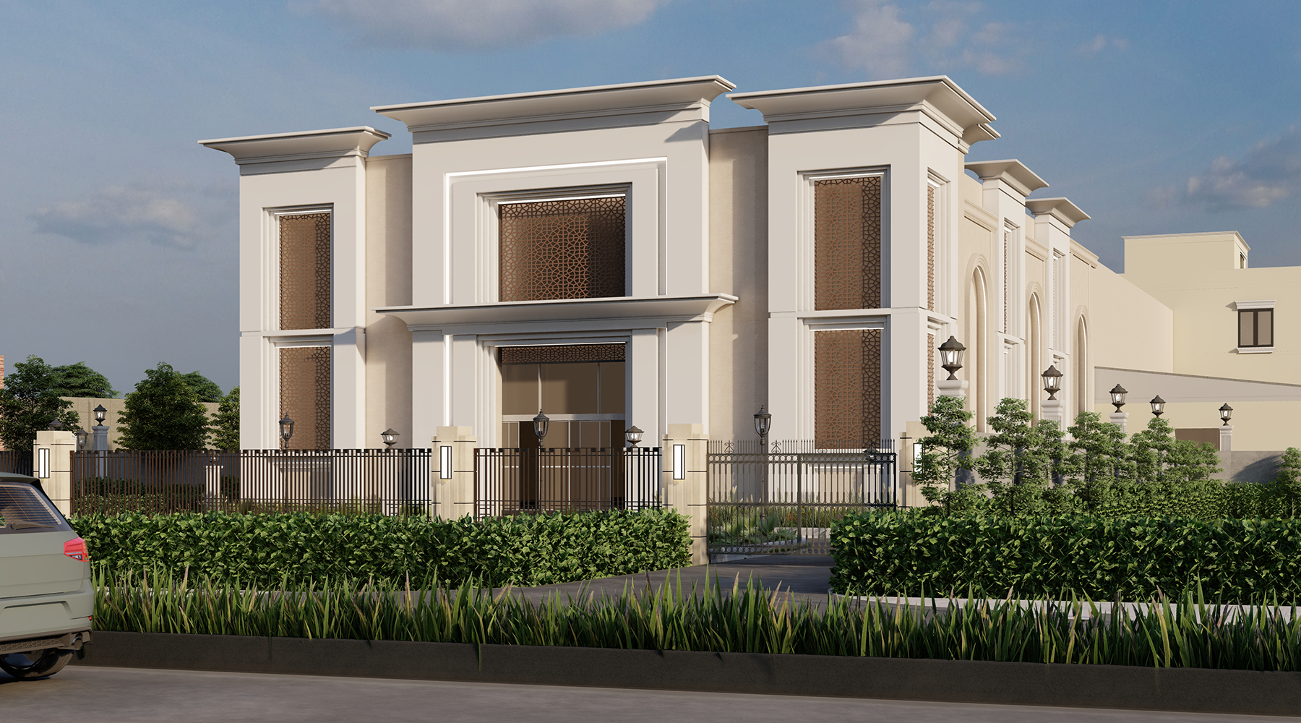
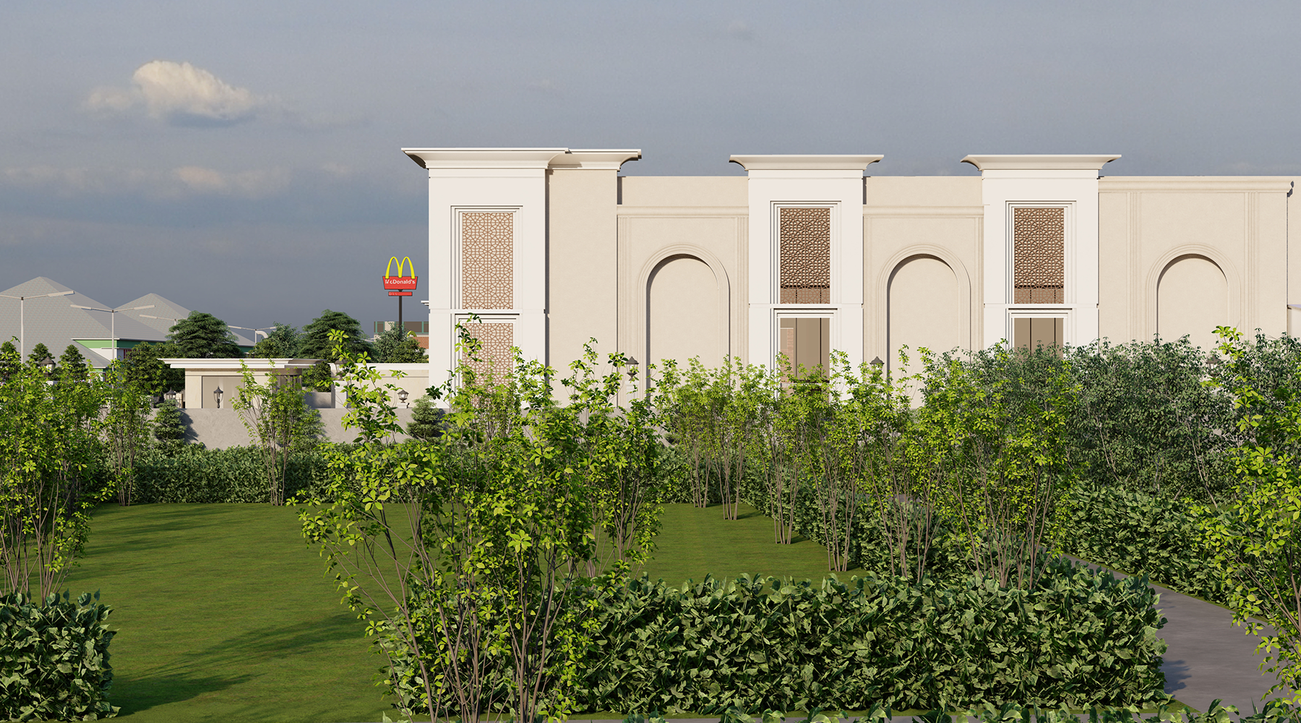
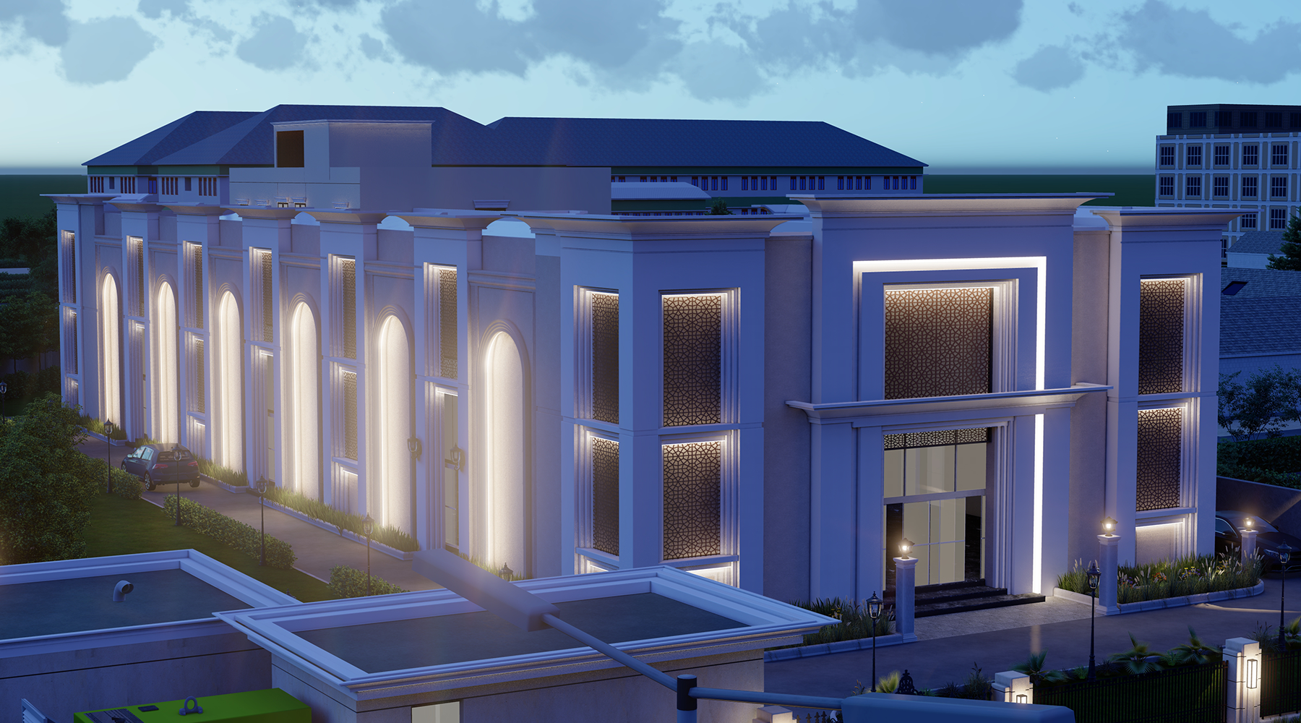
TIRTHAYATRIK BANQUET AND HOTEL
Tirthayatrik Banquet and hotel
Location:Tirthayatrik Banquet and hotel, Paryagraj UTTAR PRADESH.
Concept: Tirthayatrik Banquet and hotel resort and banquet hall with a functional event spaces with leisure and hospitality amenities, catering to large gatherings (weddings, conferences, galas) while maintaining a relaxing, immersive atmosphere for guests.
Description:
- Public vs. Private Separation banquet/event guests separated from resort guest rooms to minimize noise and traffic overlap.
- Flexible Layouts: Features large, high-ceilinged spaces equipped with operable acoustic partition walls (demountable walls) to divide grand ballrooms into smaller breakout rooms.
- Pre-Function Areas: Spacious foyers surrounding the main halls designed for cocktail hours, registration desks, and guest mingling before events.
- Outdoor Event Spaces: Integrated lawns, amphitheaters, or poolside decks designed with outdoor lighting and power connections for open-air functions.
- Guest Rooms & Suites: Designed with private balconies or patios overlooking scenic features (gardens, pools, ocean, or mountains).
- Recreational Facilities: Swimming pools, wellness spas, fitness centers, landscaped walking paths, and recreational courts (e.g., tennis or pickleball).
- Centralized Production Kitchens: High-volume catering facilities situated adjacent to banquet facilities.
- Parking & Valet: Ample parking capacity and dedicated valet staging zones to handle peak event arrivals and departures.